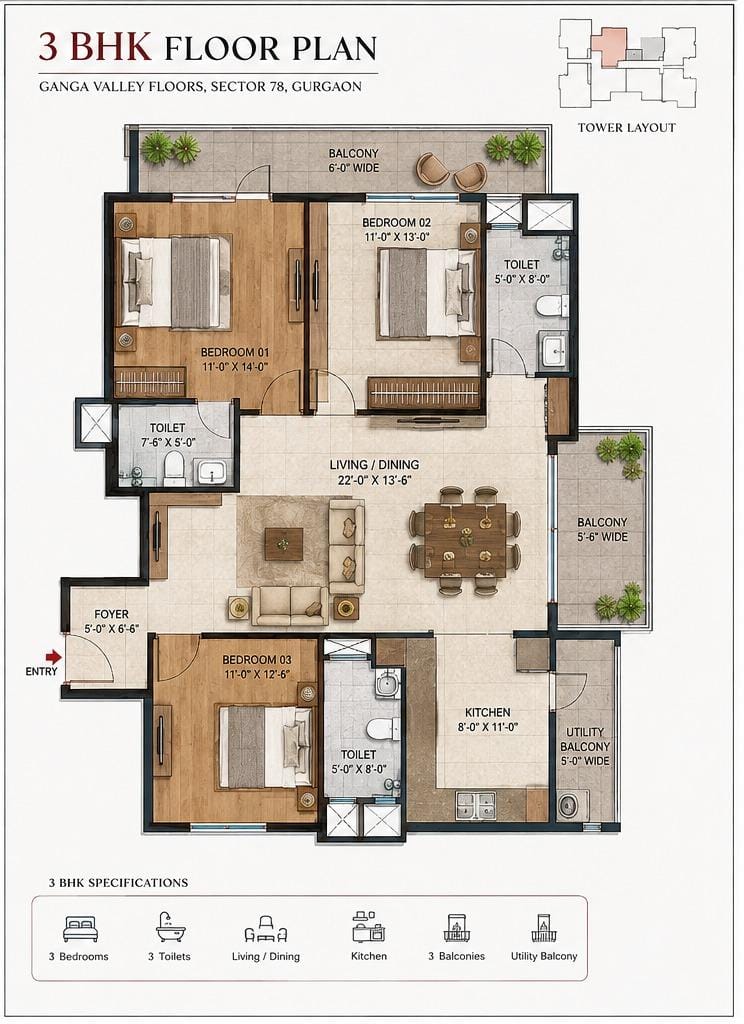
 3 BHK
3 BHK Premium Residences
- Approx. 2800–3000 Sq.Ft.
- Premium luxury residence
- Spacious layouts
- Modern lifestyle amenities
Premium 3 & 4 BHK luxury residences with iconic high-rise architecture, world-class amenities, excellent connectivity and a prestigious Central Delhi address.
Share your details and our property specialist will get in touch with current project information.
🔒 Your details are safe and will only be used to contact you.Delhi 07 is envisioned as a prestigious residential address in Central Delhi, offering a sophisticated blend of contemporary architecture, expansive living spaces and thoughtfully planned lifestyle facilities. The development is designed for homebuyers seeking an elevated urban lifestyle in one of Delhi’s established and well-connected locations. Planned across nearly 10 acres, the project is expected to feature a well-integrated mix of residential and commercial spaces, along with 6 elegantly designed residential towers comprising around 930 premium residences. The residences are planned to include spacious 3 BHK homes of approximately 2,800–3,000 sq.ft. and larger 4 BHK residences ranging from around 3,800–4,000 sq.ft.
With generous layouts, modern design elements, landscaped surroundings and premium amenities, Delhi 07 aims to create a distinctive residential experience for families looking for comfort, privacy and refined living in the heart of Delhi.
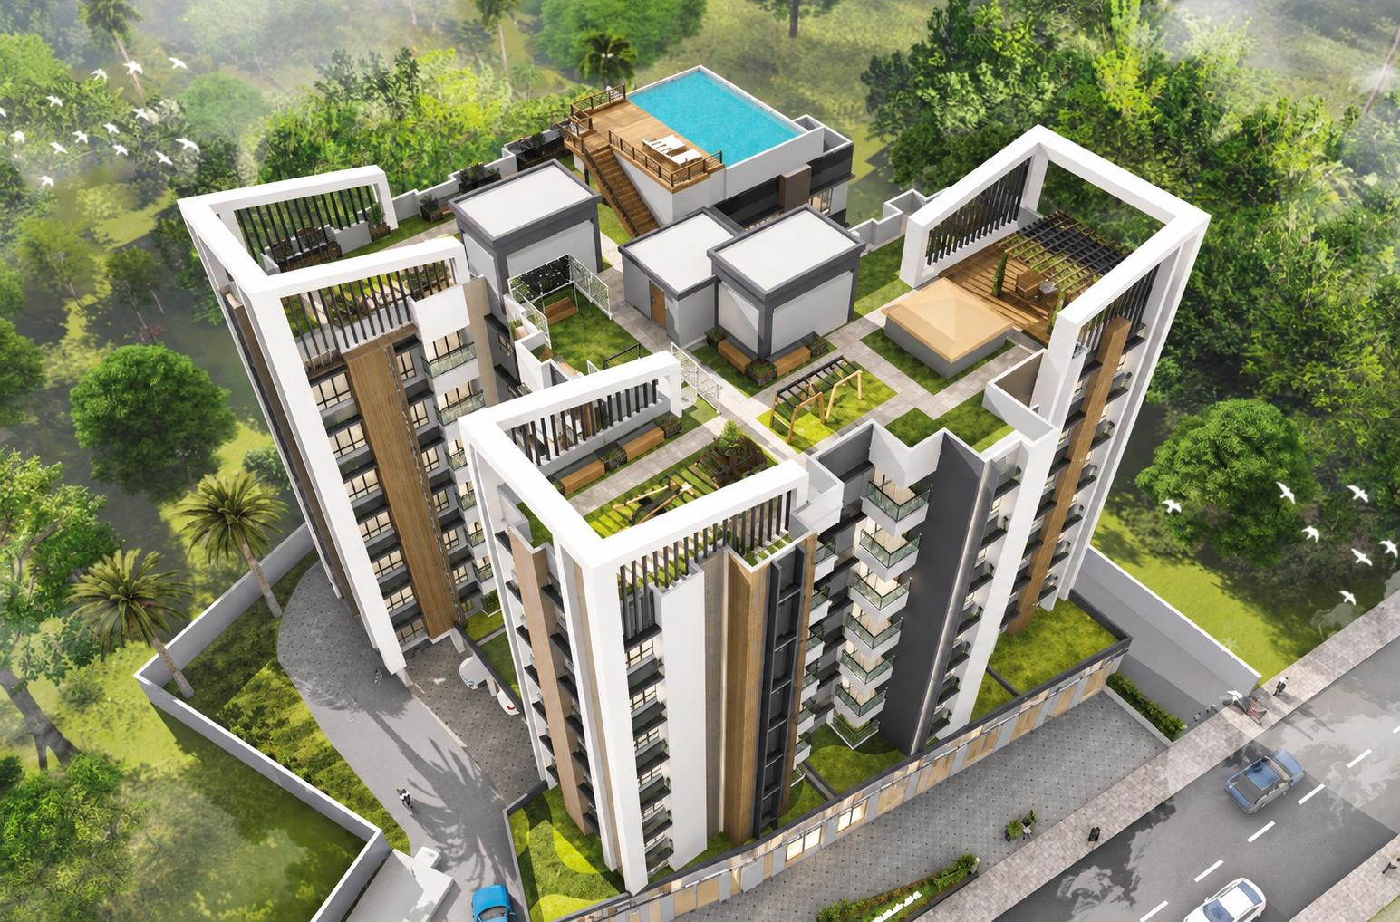
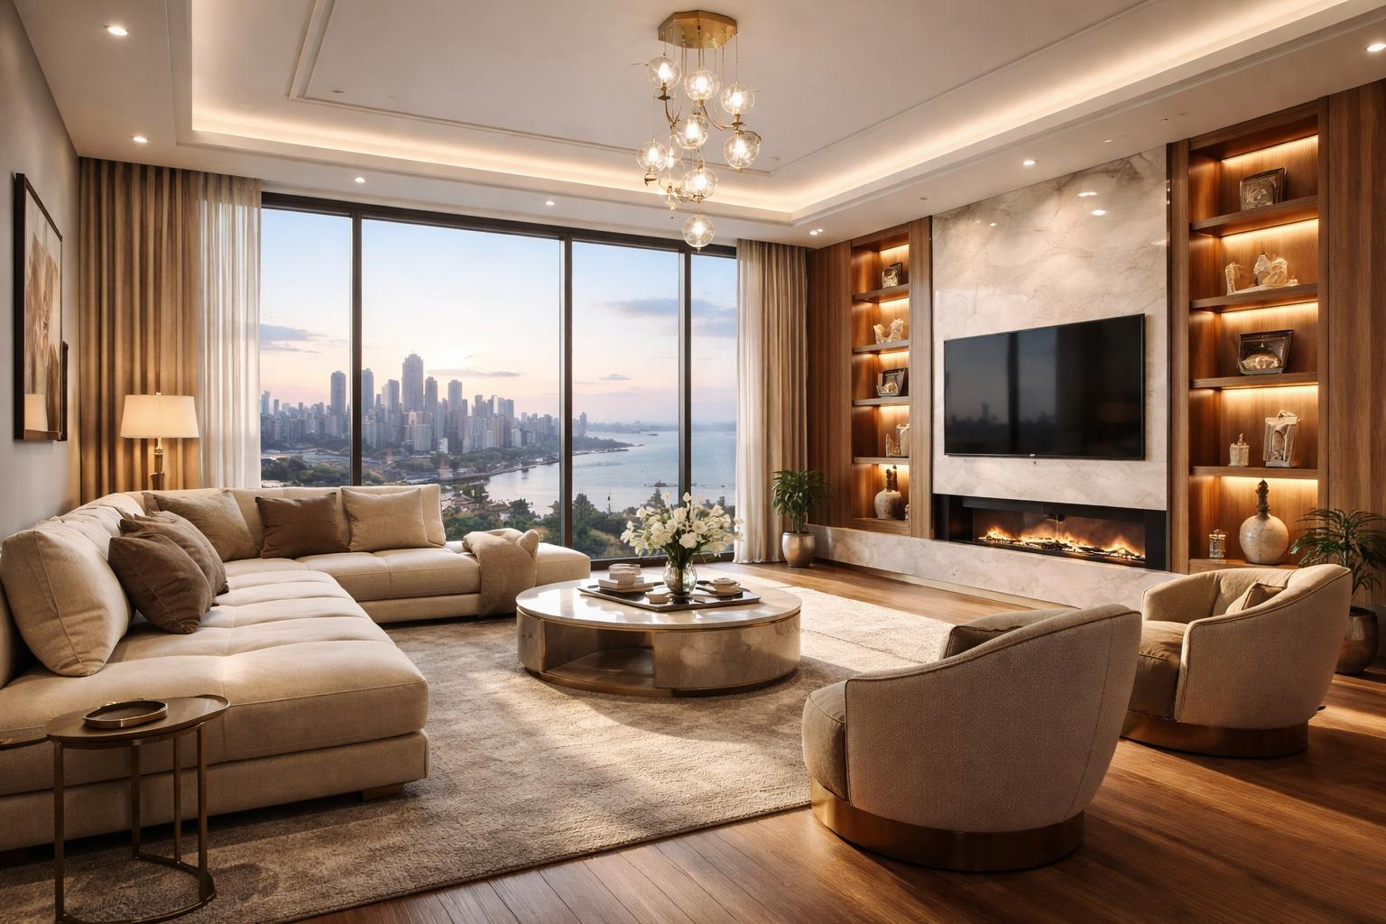
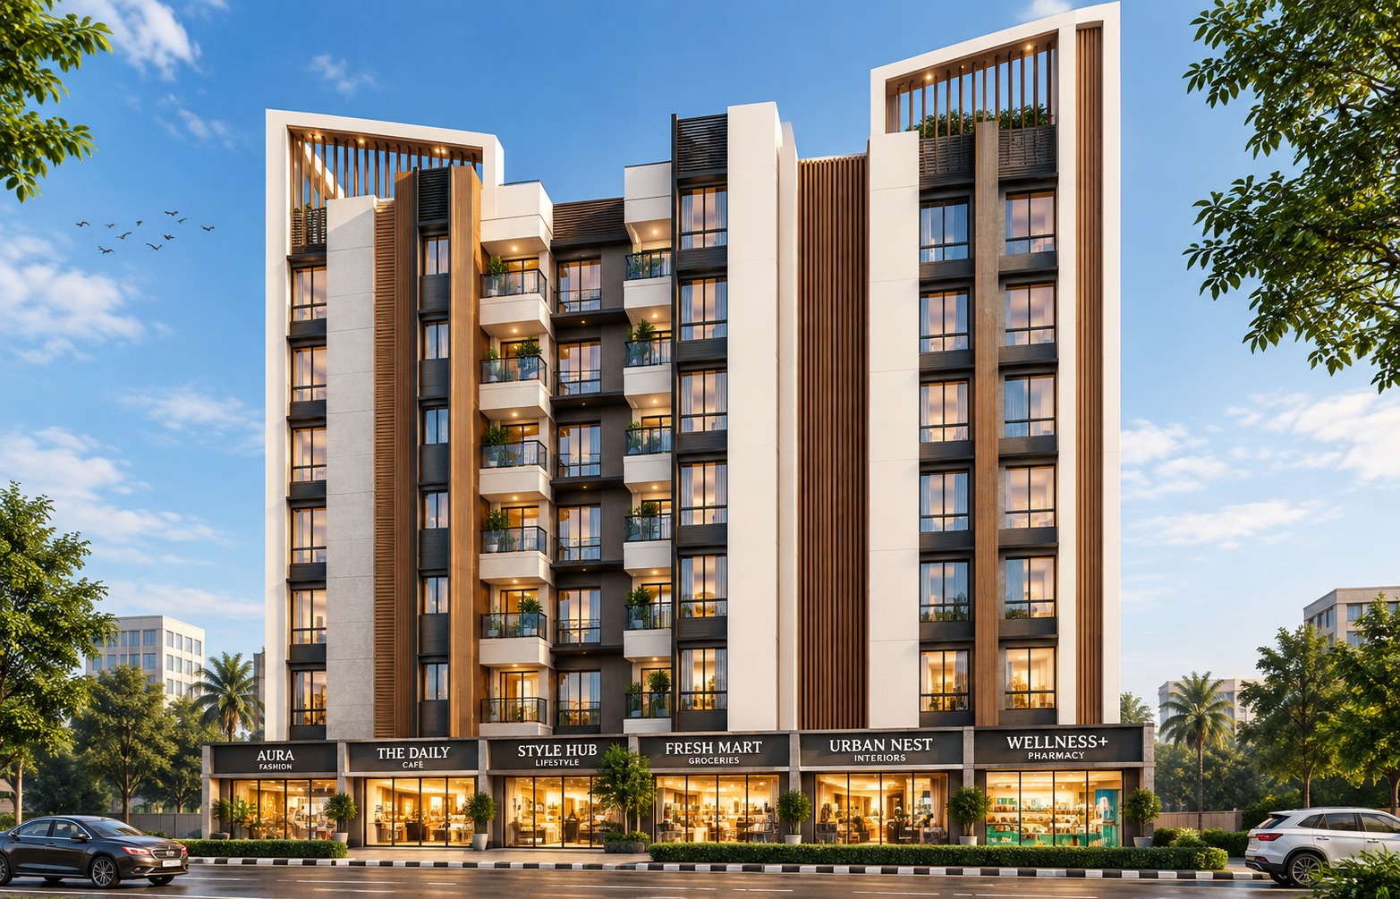
An at-a-glance look at the residences, scale, green surroundings and lifestyle proposition.
Delhi 07 is planned as a premium mixed-use development with luxury residential towers, commercial frontage, landscaped spaces and a large lifestyle clubhouse. The project is strategically positioned near Delhi University North Campus, Roshanara Club, Ghanta Ghar, LG House and upcoming metro infrastructure.
Explore the planned luxury residence configurations at Delhi 07.
3 BHK
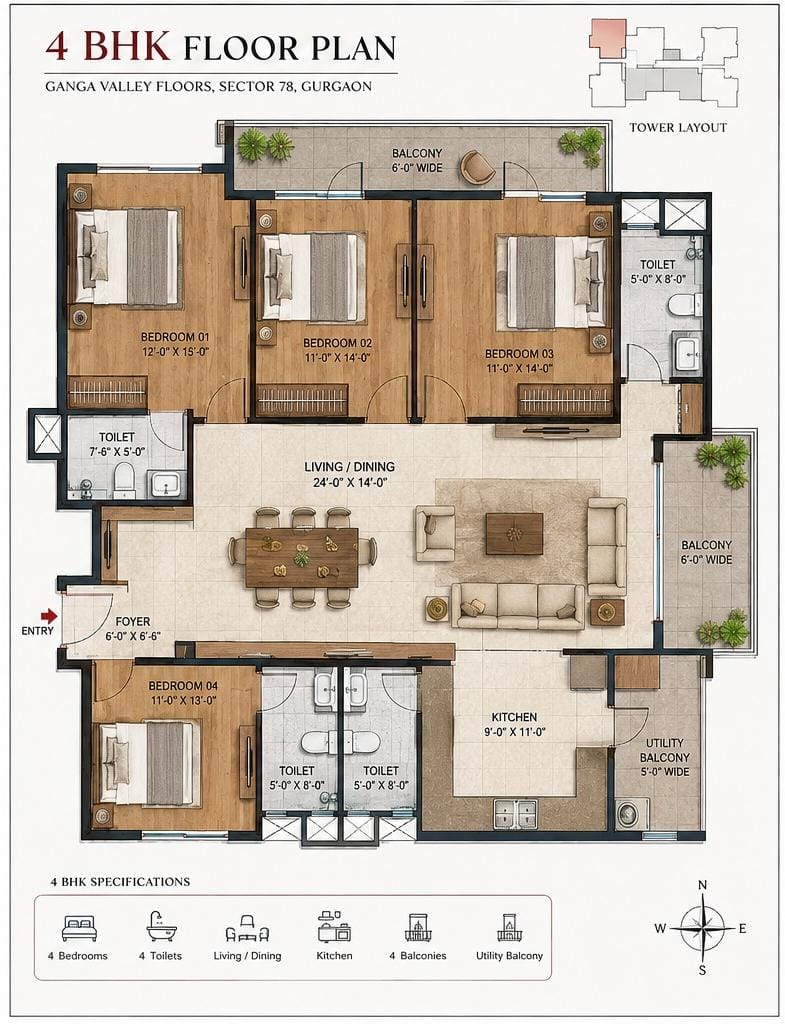 4 BHK
 ASSISTED LIVING
From fitness and leisure to landscaped spaces and social areas, the amenity mix is planned for relaxed everyday living.
A well-connected neighbourhood offering convenient access to education, healthcare, shopping, transit and established city landmarks.
See how the location connects your home with the city around it.
Delhi 07 benefits from a well-connected address in Kamla Nagar, Delhi, offering convenient access to key residential, educational, commercial and lifestyle destinations across the city. Its strategic location ensures smooth connectivity to leading universities, hospitals, shopping areas, business districts and major transportation networks. The project is also positioned close to important metro corridors, making daily travel across Delhi NCR more convenient. Key nearby locations include Vishwavidyalaya, GTB Nagar, Civil Lines, Kashmere Gate and Connaught Place, providing easy access to some of Delhi’s most prominent destinations.
With upcoming infrastructure developments in the surrounding area, Delhi 07 is well placed to benefit from improved connectivity and enhanced accessibility in the future. The combination of established transport links and planned development makes the location a practical choice for modern urban living.
An established central address places everyday services, institutions and city destinations within practical reach.
Large-format residences paired with a considered amenity programme create a more elevated home experience.
Planned across approximately 10 acres, with six residential towers and around 930 homes.
Green surroundings and landscaped open areas add visual breathing room to the residential setting.
Browse a visual selection of architecture, residences, amenities and lifestyle spaces.
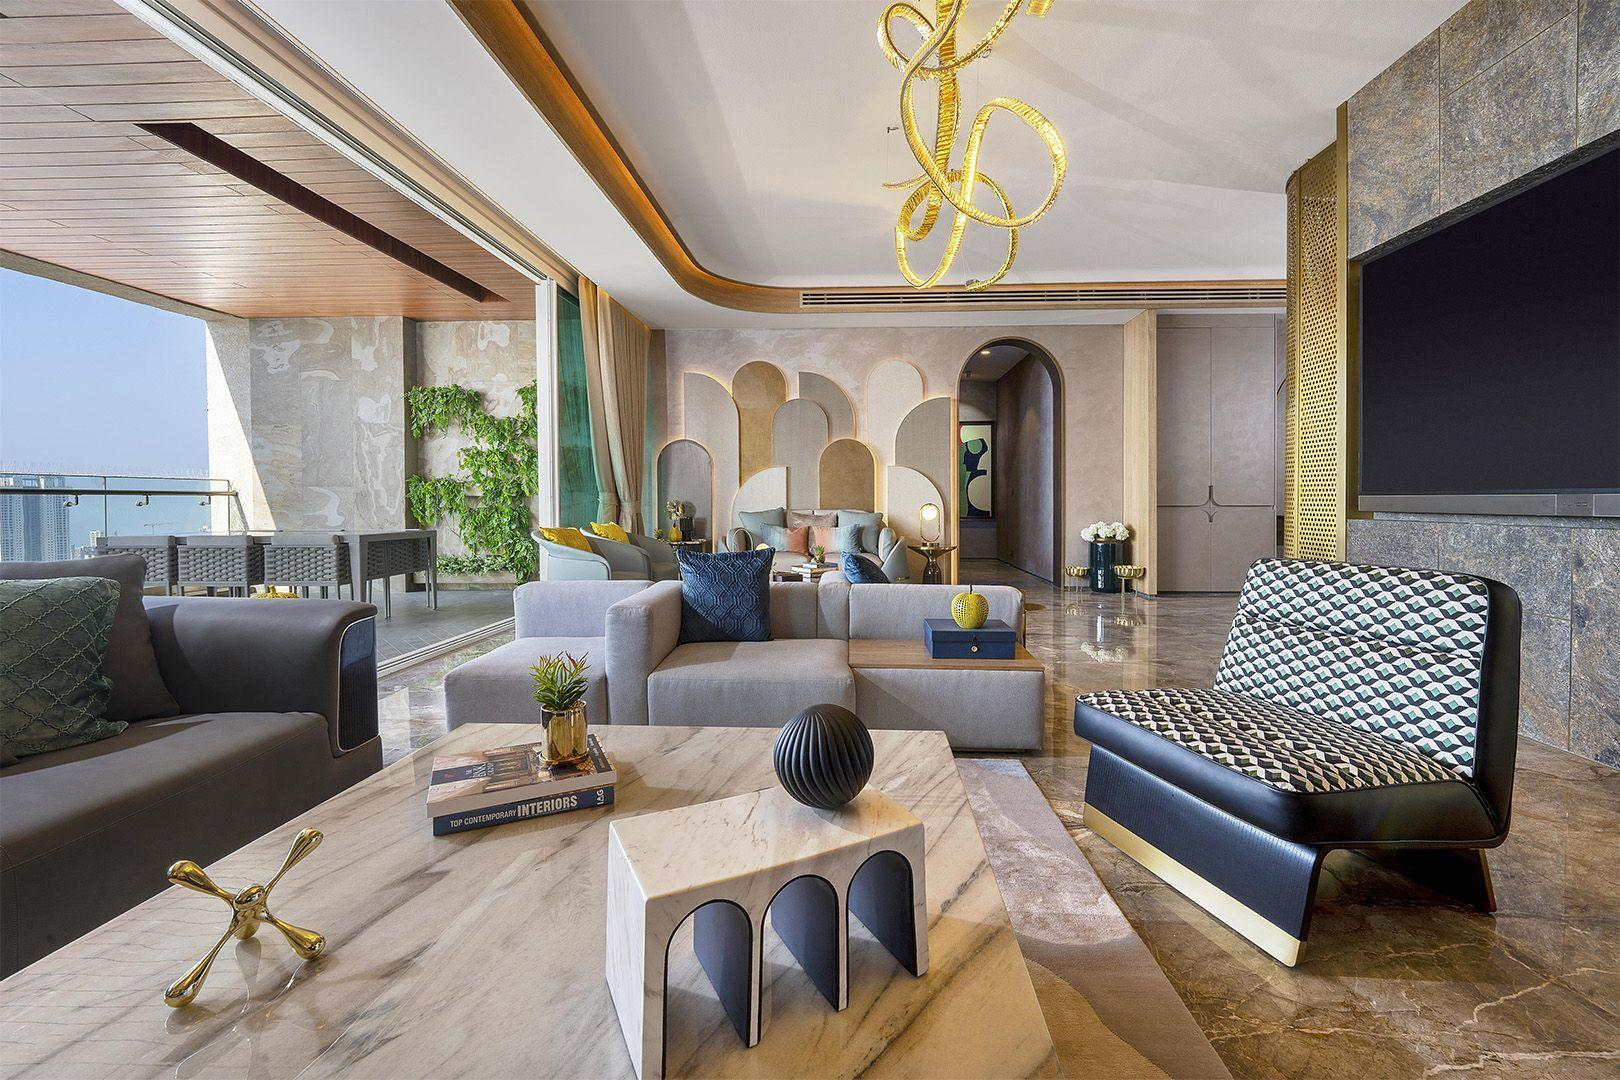
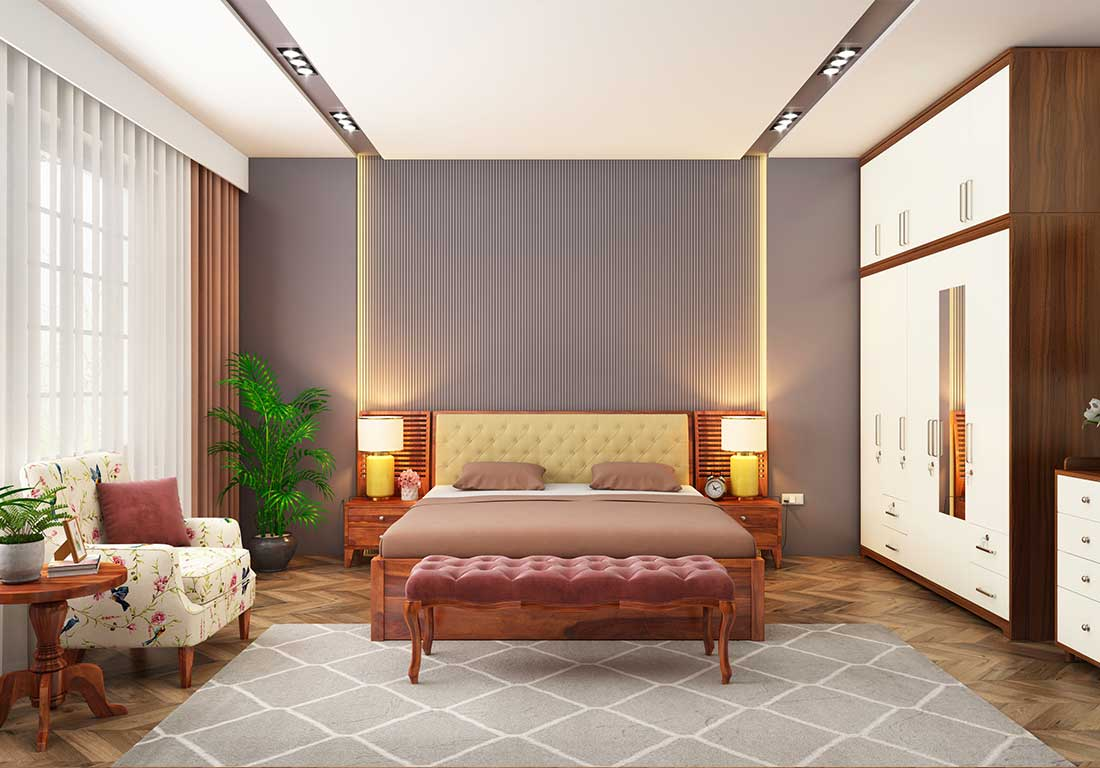

Delhi 07 is located in Central Delhi near Kamla Nagar, with proximity to Delhi University North Campus, Roshanara Club, Ghanta Ghar and major connectivity routes.
The project is described as being developed under a joint venture between Delhi 07 and Conscient Infrastructure. Please verify the latest developer and ownership details with the authorized project representative.
Delhi 07 is expected to offer premium 3 BHK residences of approximately 2800–3000 sq.ft. and luxury 4 BHK residences of approximately 3800–4000 sq.ft.
The indicated starting price is ₹7.4 Cr*. Prices, inventory and specifications can change, so contact the project team for the latest price and availability.
Major highlights include the approx. 10-acre development, 6 premium residential towers, approx. 930 residences, large clubhouse, upcoming metro connectivity, DDA green area and premium Central Delhi location.
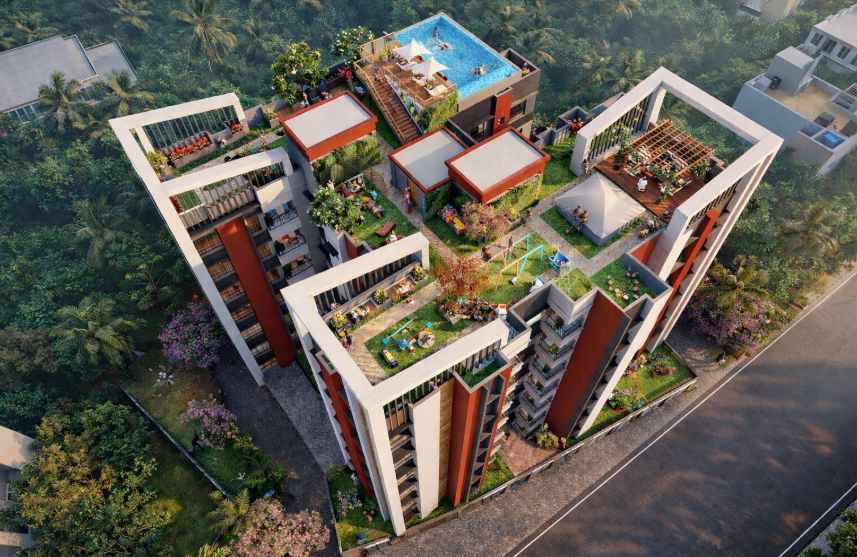
Request current pricing, availability, brochure, floor plans and location information.